


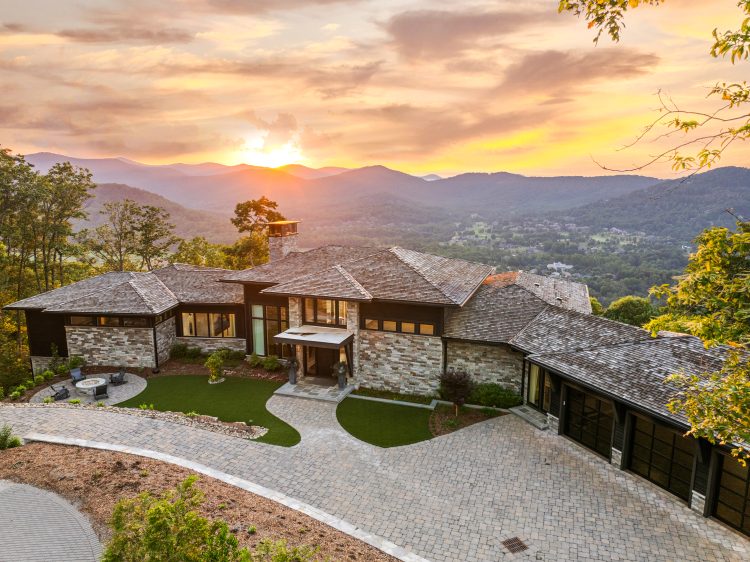
Property Highlights:
Location: The Cliffs at Walnut Cove, Arden (Asheville), North Carolina
Listing Price: $8,595,000
Features: 7,400-plus square feet of interior space, 1.07 manicured acres, four bedrooms, six bathrooms, two-story great room with exposed steel beams, chef’s kitchen with secondary prep pantry, dual home offices, primary spa suite with zero-entry steam shower and radiant heated marble floors, lower-level media room with MadVR Envy video processor, temperature-controlled glass wine cellar, home gym, elevator and a four-car garage capacity.
Added Appeal: Unobstructed, protected long-range views of Pisgah National Forest and the Biltmore Estate, uncompromising infrastructure including a 49KW Kohler generator and Savant automation, plus option to purchase a Cliff Club Membership granting access to seven regional communities and signature golf courses designed by Jack Nicklaus, Tom Fazio and Gary Player.
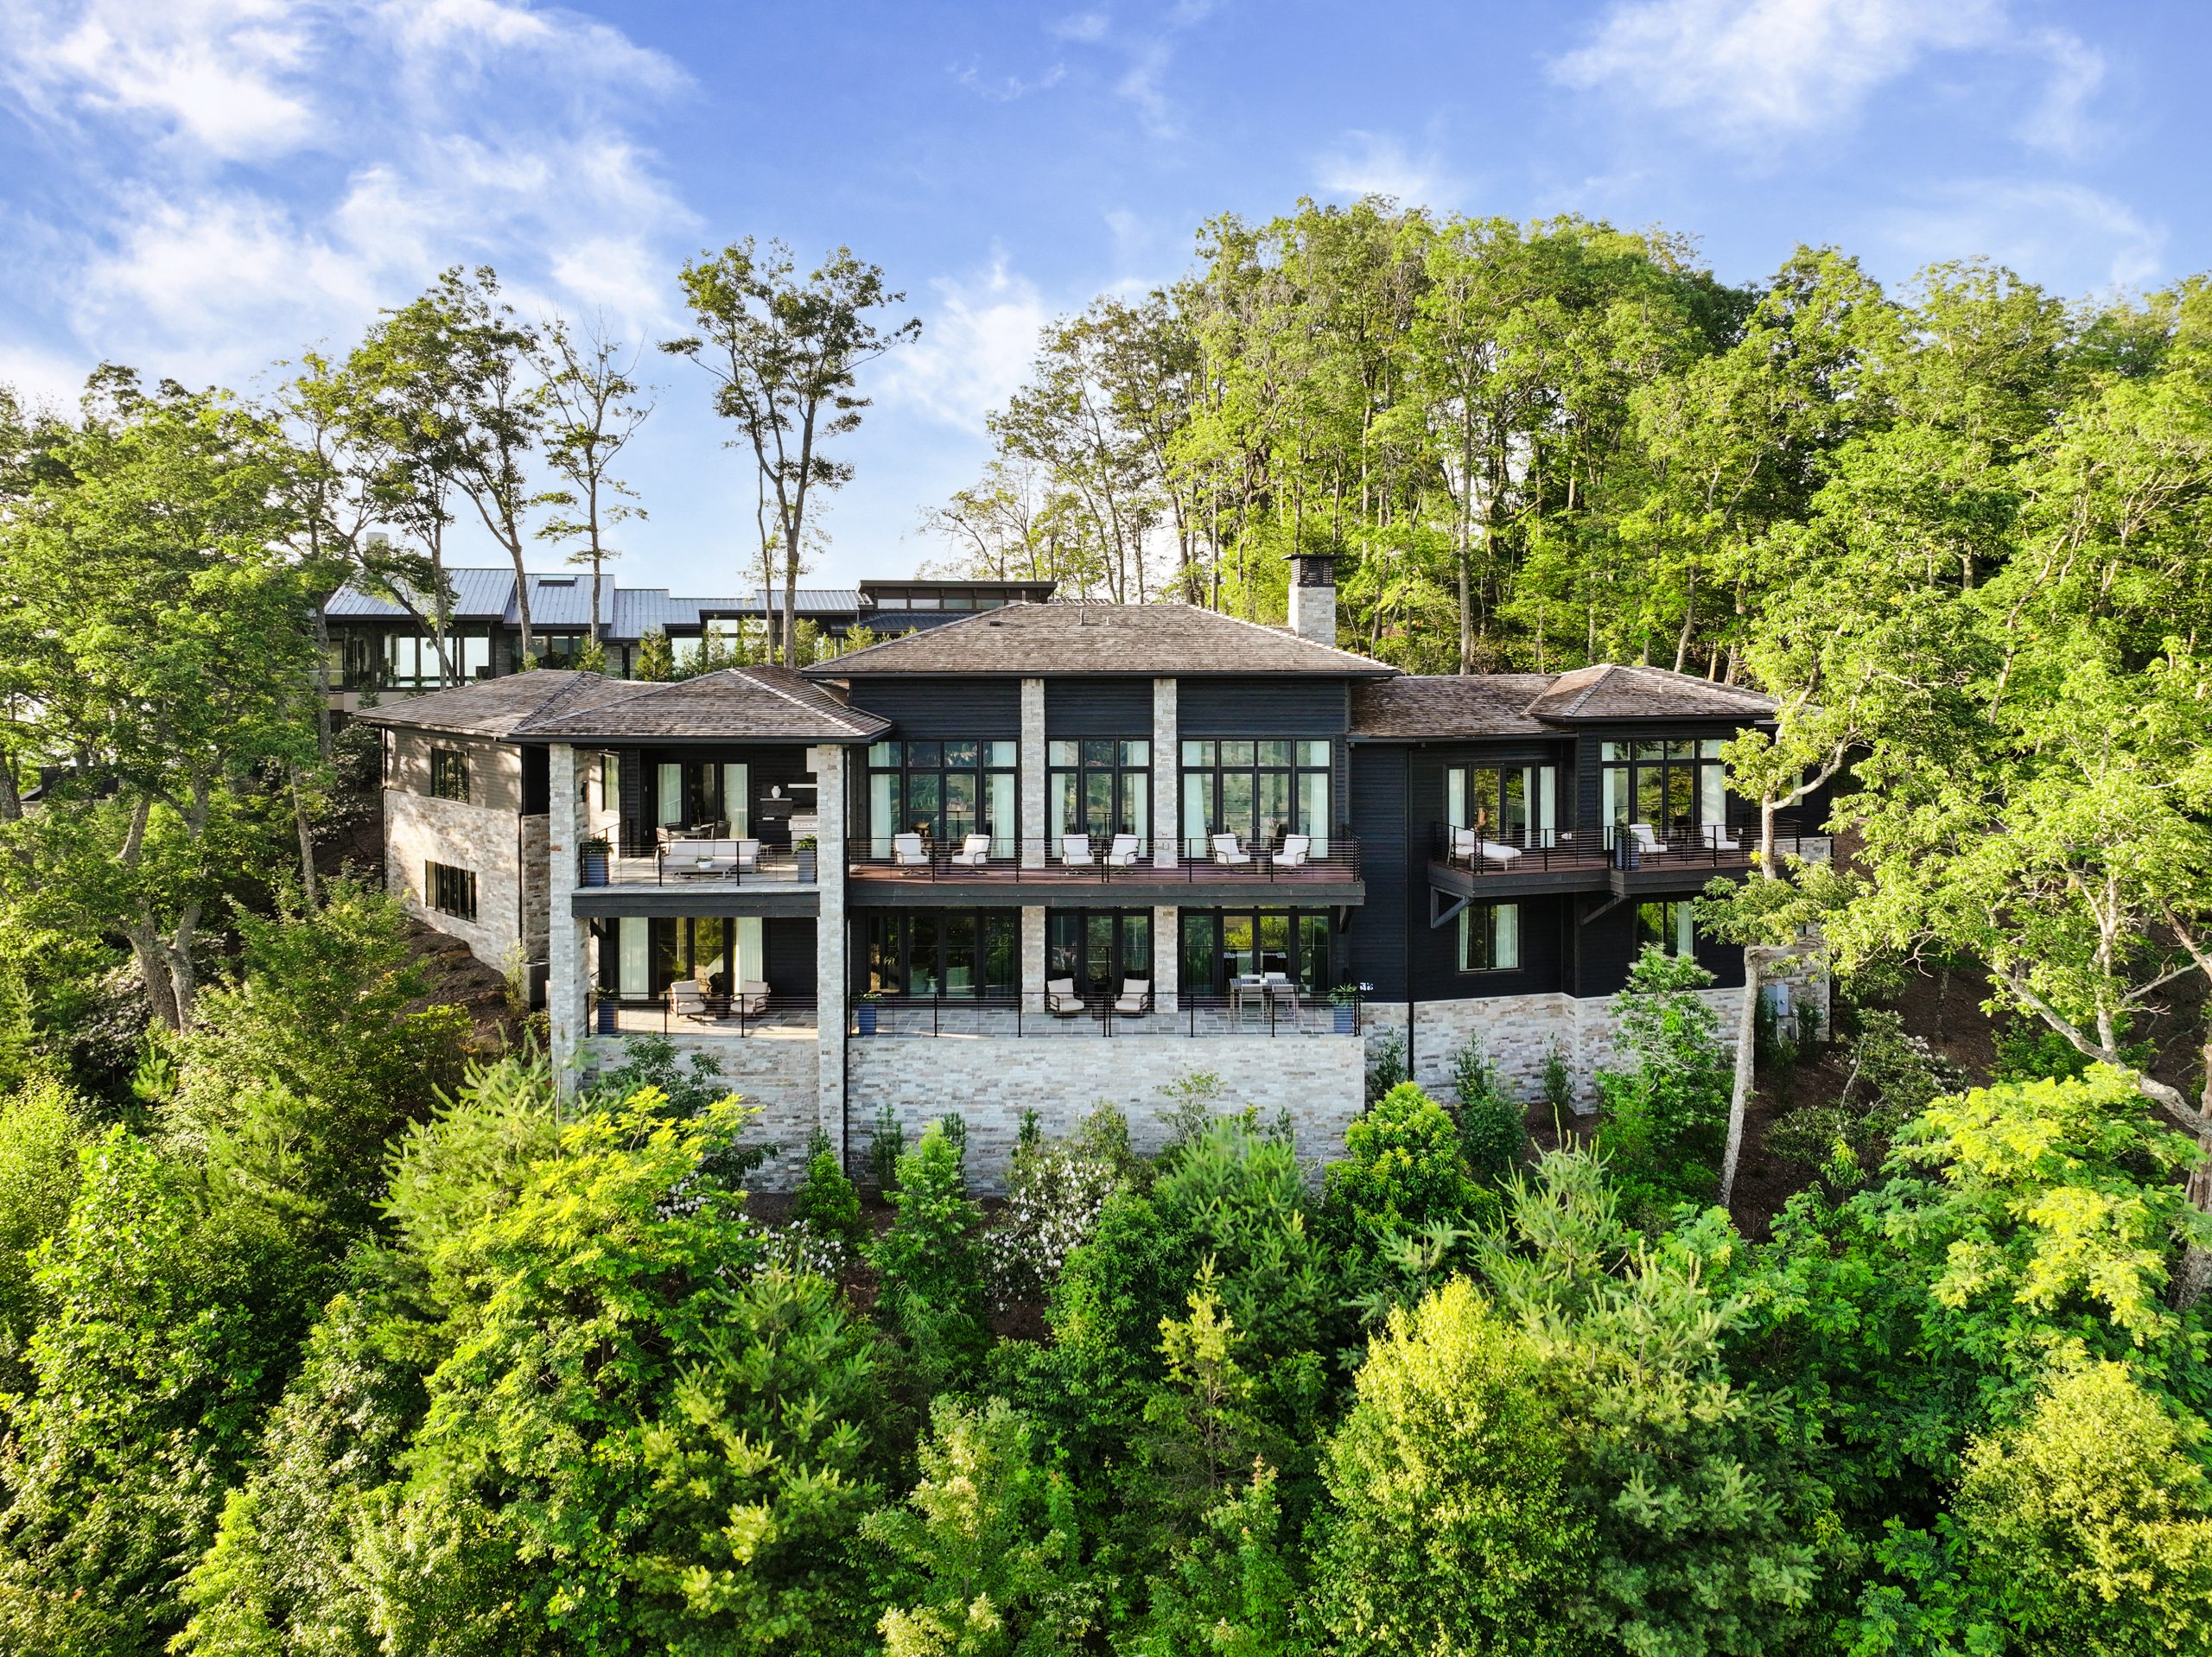
Sitting 2,800 feet above sea level within the Cliffs at Walnut Cove—Asheville’s premier private gated golf community—510 Cloud Top Way delivers an exceptional approach to modern executive living. Listed by Vince Roser and Frank Nix of Cliffs Realty, this 7,400-plus-square-foot sanctuary seamlessly fuses dramatic steel-and-glass structural scale with organic, livable warmth. With 1.07 manicured acres, the estate is surrounded by protected, long-range vistas across 500,000 acres of Pisgah National Forest, Downtown Asheville and the iconic Biltmore Estate.
From dual soundproofed home offices and a main-level primary suite to a lower-level entertainment wing complete with a glass wine cellar and media room, every detail has been intentionally engineered. Set in a microclimate that allows for nine months of continuous outdoor living, this property offers a front row seat to the upcoming PGA TOUR Biltmore Championship on the community’s Jack Nicklaus Signature Course.
RISMedia spoke with listing agent Vince Roser to discuss the thoughtful design, technology and value that defines this pinnacle of Western North Carolina’s luxury living.
Paige Brown: What makes this a Great Space?
Vince Roser: The property truly has it all, from high-level design and unbeatable views to an incredibly thoughtful layout. This architecturally significant mountain residence is defined by its sleek steel-and-glass design, which seamlessly amplifies the elevated long-range views, and the floor plan is very flexible, built for luxury daily living, executive work-from-home use and large-scale entertaining.
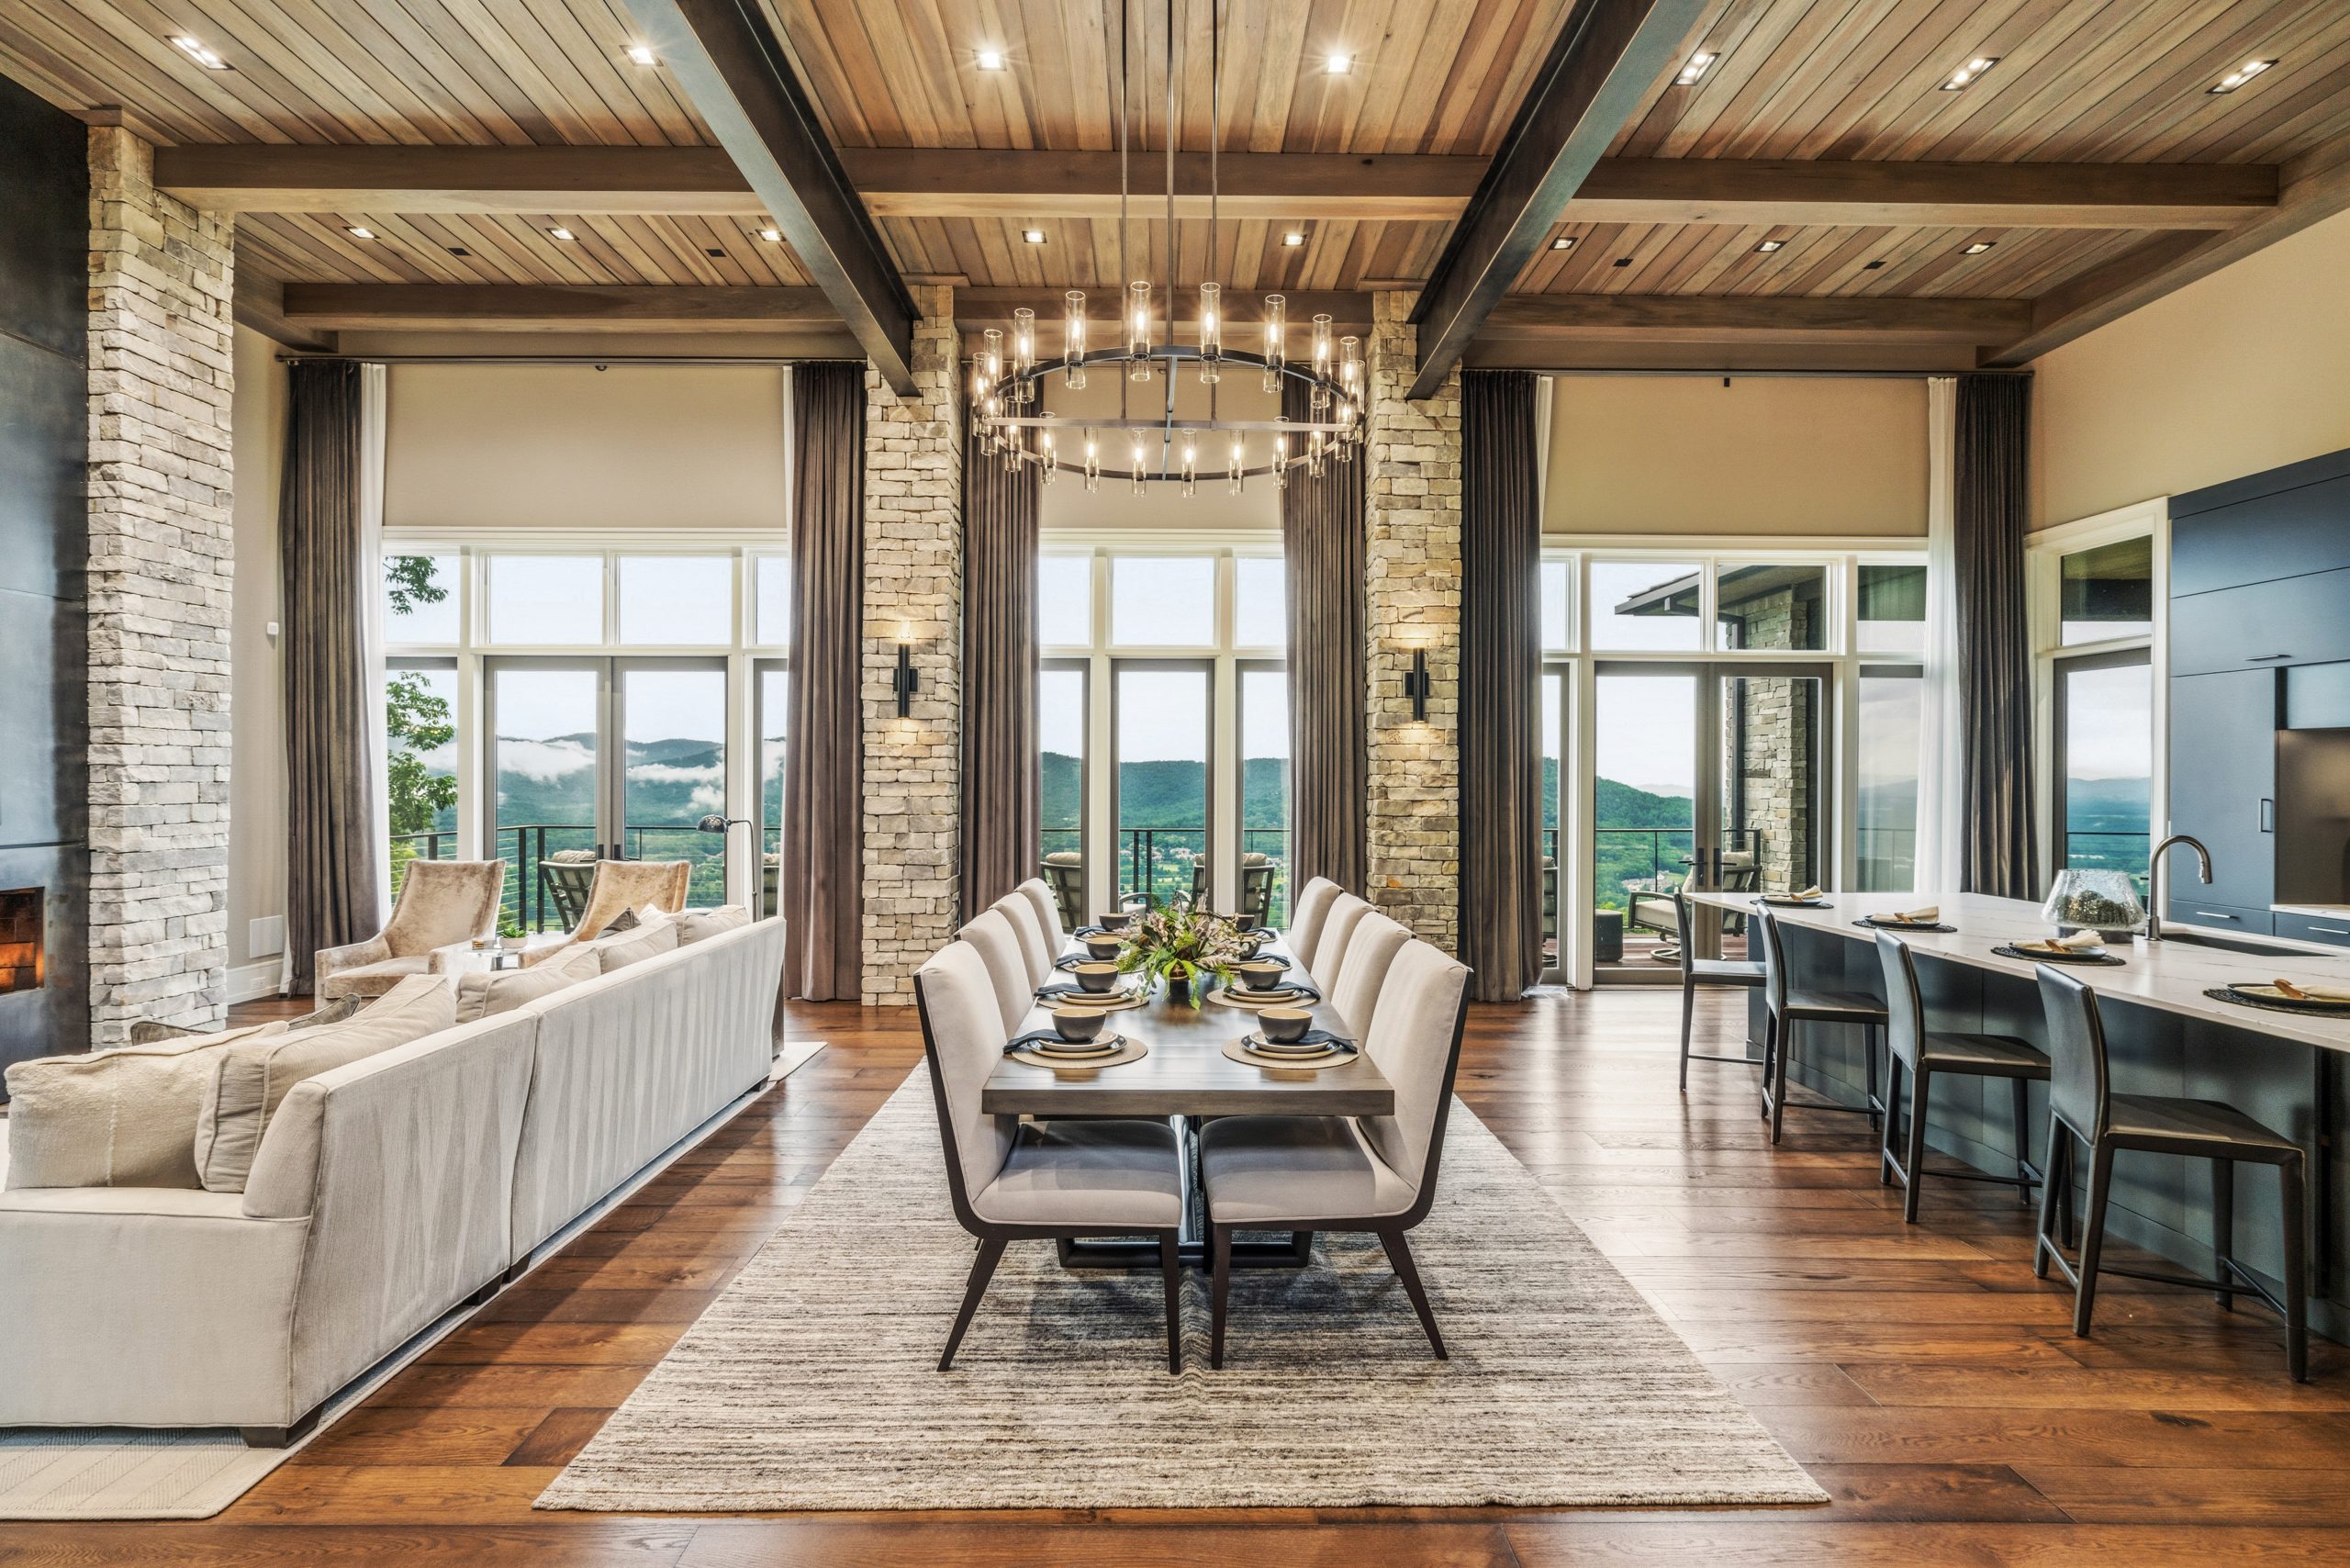
 PB: The main level features exposed steel beams and glass walls looking out to Pisgah National Forest and the Biltmore Estate. How did the design team balance that massive architectural scale with a feeling of grounded luxury?
VR: Though impressive in scale, the design team conceived the open plan main level for everyday living and a place to gather so they were very intentional in how they built a visual connection to the view corridors. This link to the surrounding landscapes injects a strong organic element into the design of the home, creating a compelling contrast between the home’s dramatic architectural scale and its calm, livable feel.
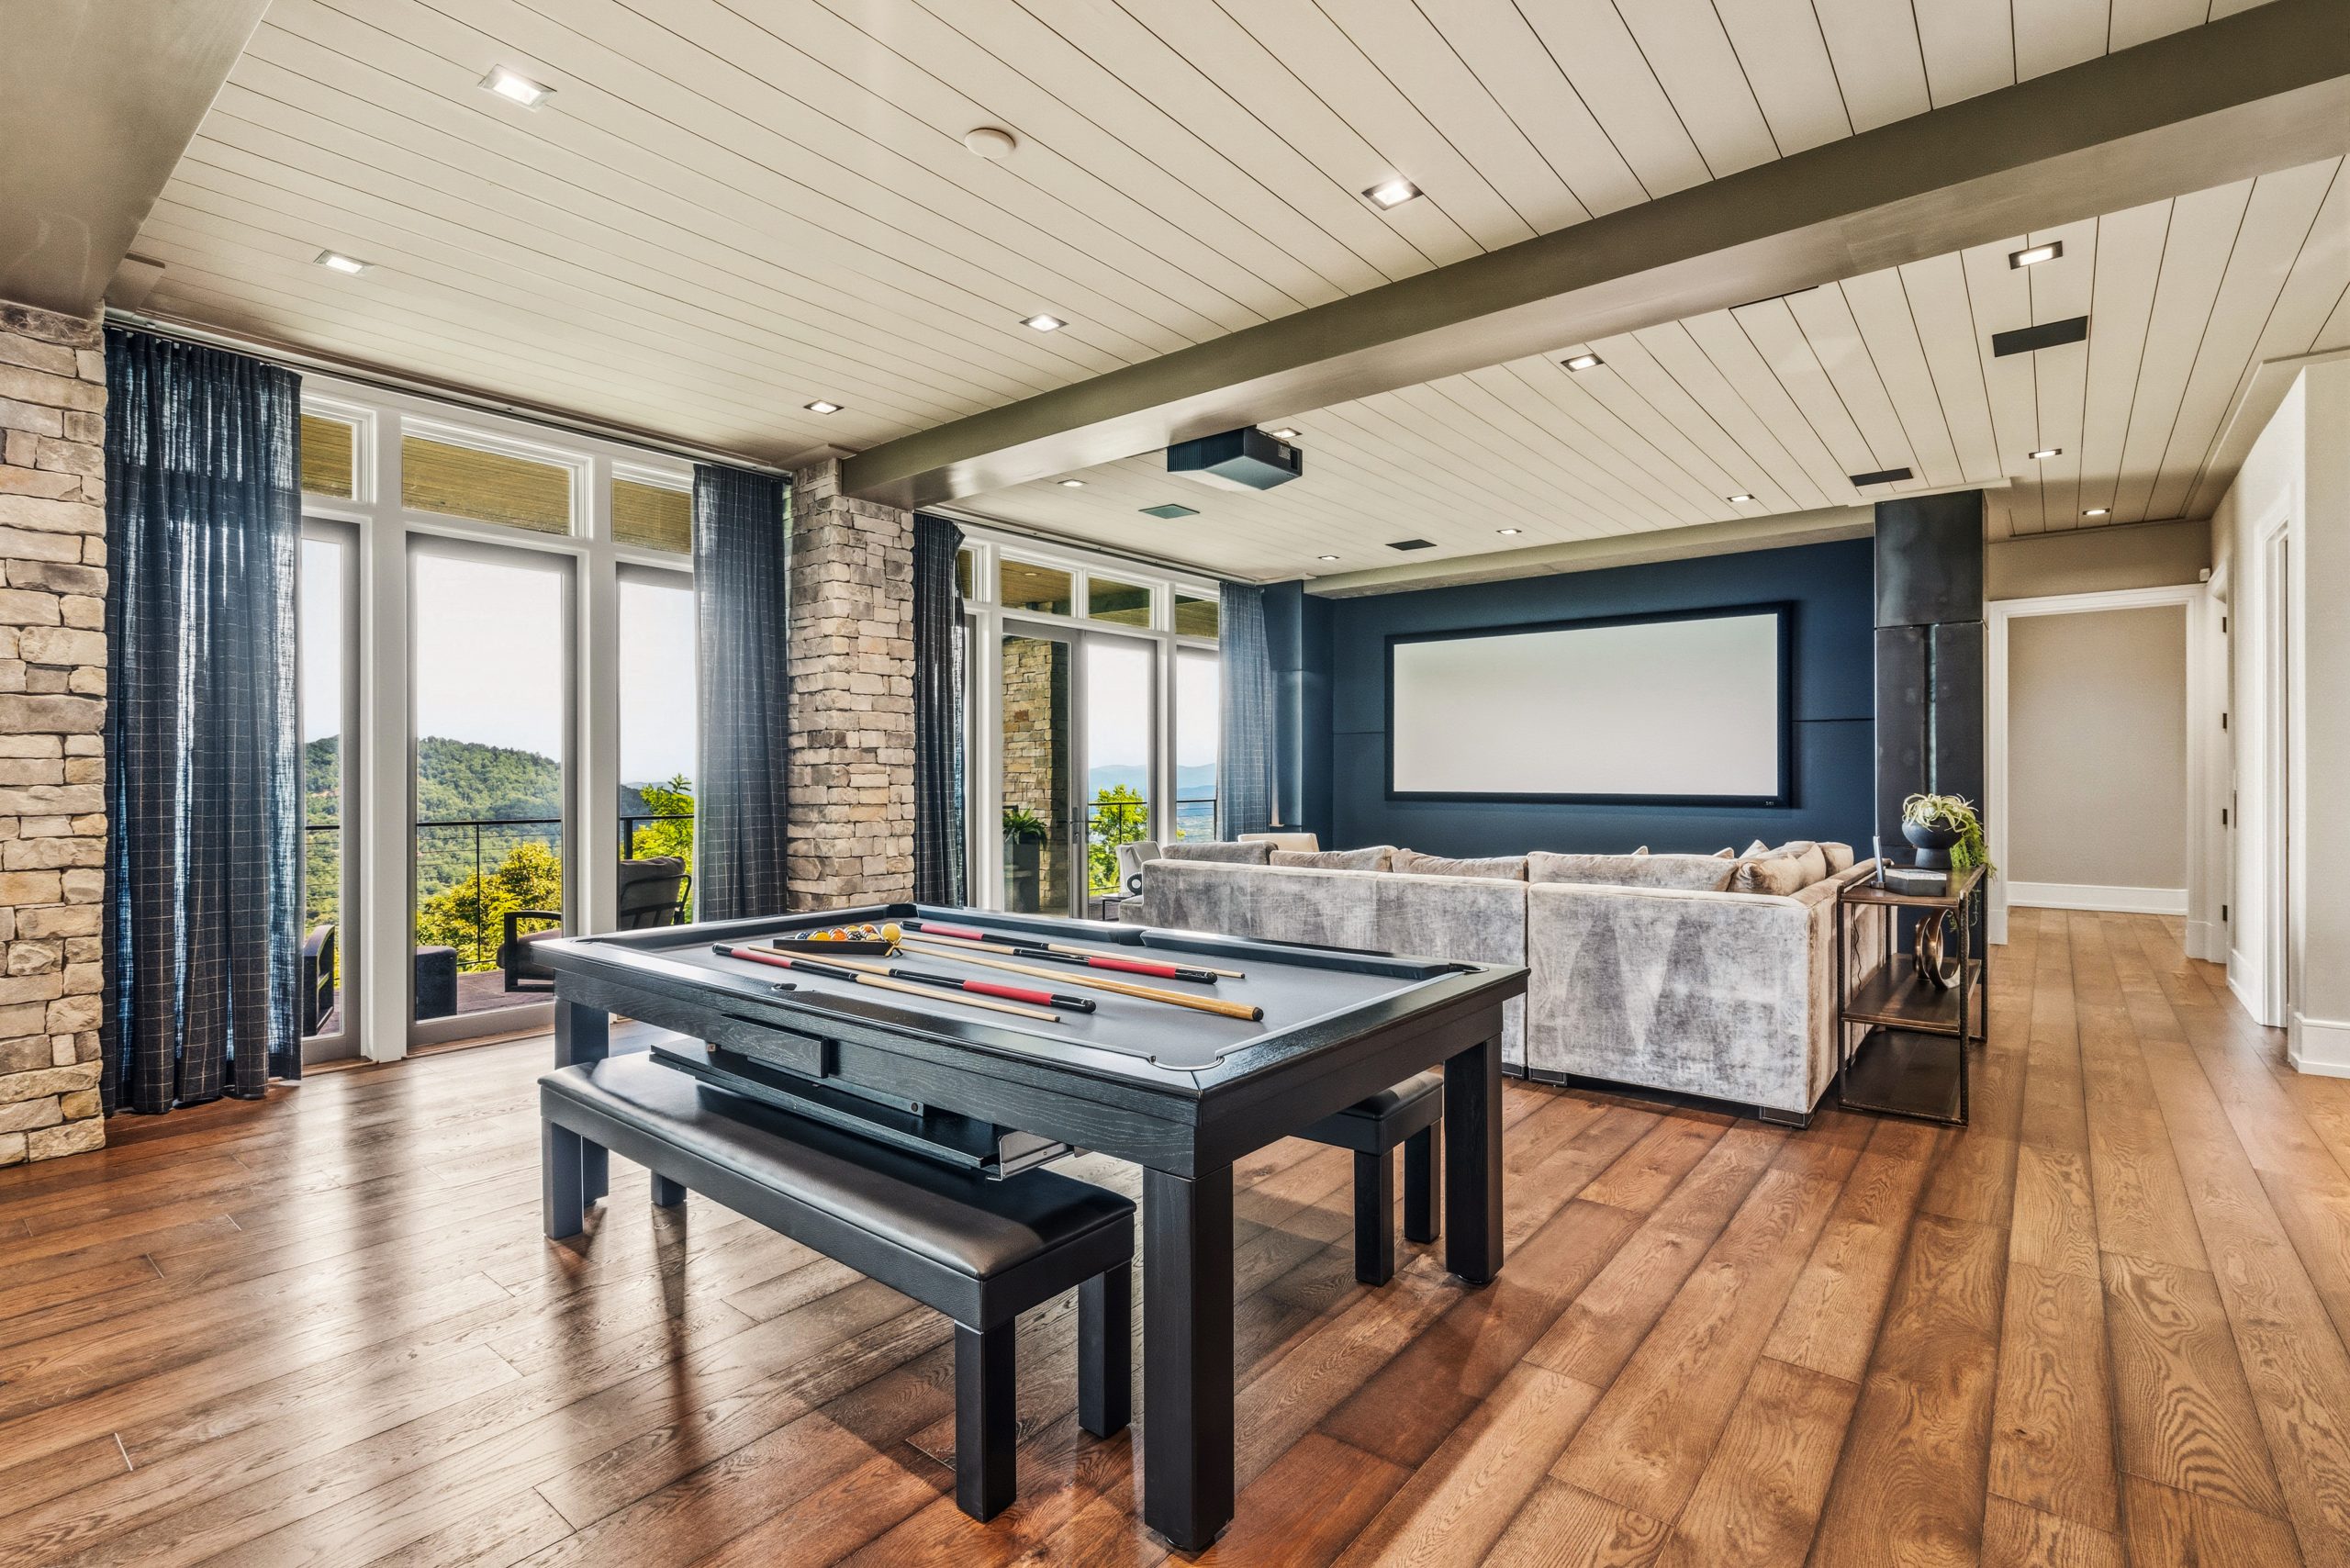
PB: The lower level functions as a complete entertainment wing with a media room, bar, wine cellar and guest suites. How does this type of layout support modern multigenerational living and hosting?
VR: The layout supports both refined entertaining and comfortable multigenerational living by positioning the media room, bar and wine cellar as the nexus of the lower level, while the guest accommodations are sited to offer privacy and independence for visiting family and friends. The design team considered how every area of the home could be utilized for different purposes and by various demographics and this close attention to detail is clear throughout.
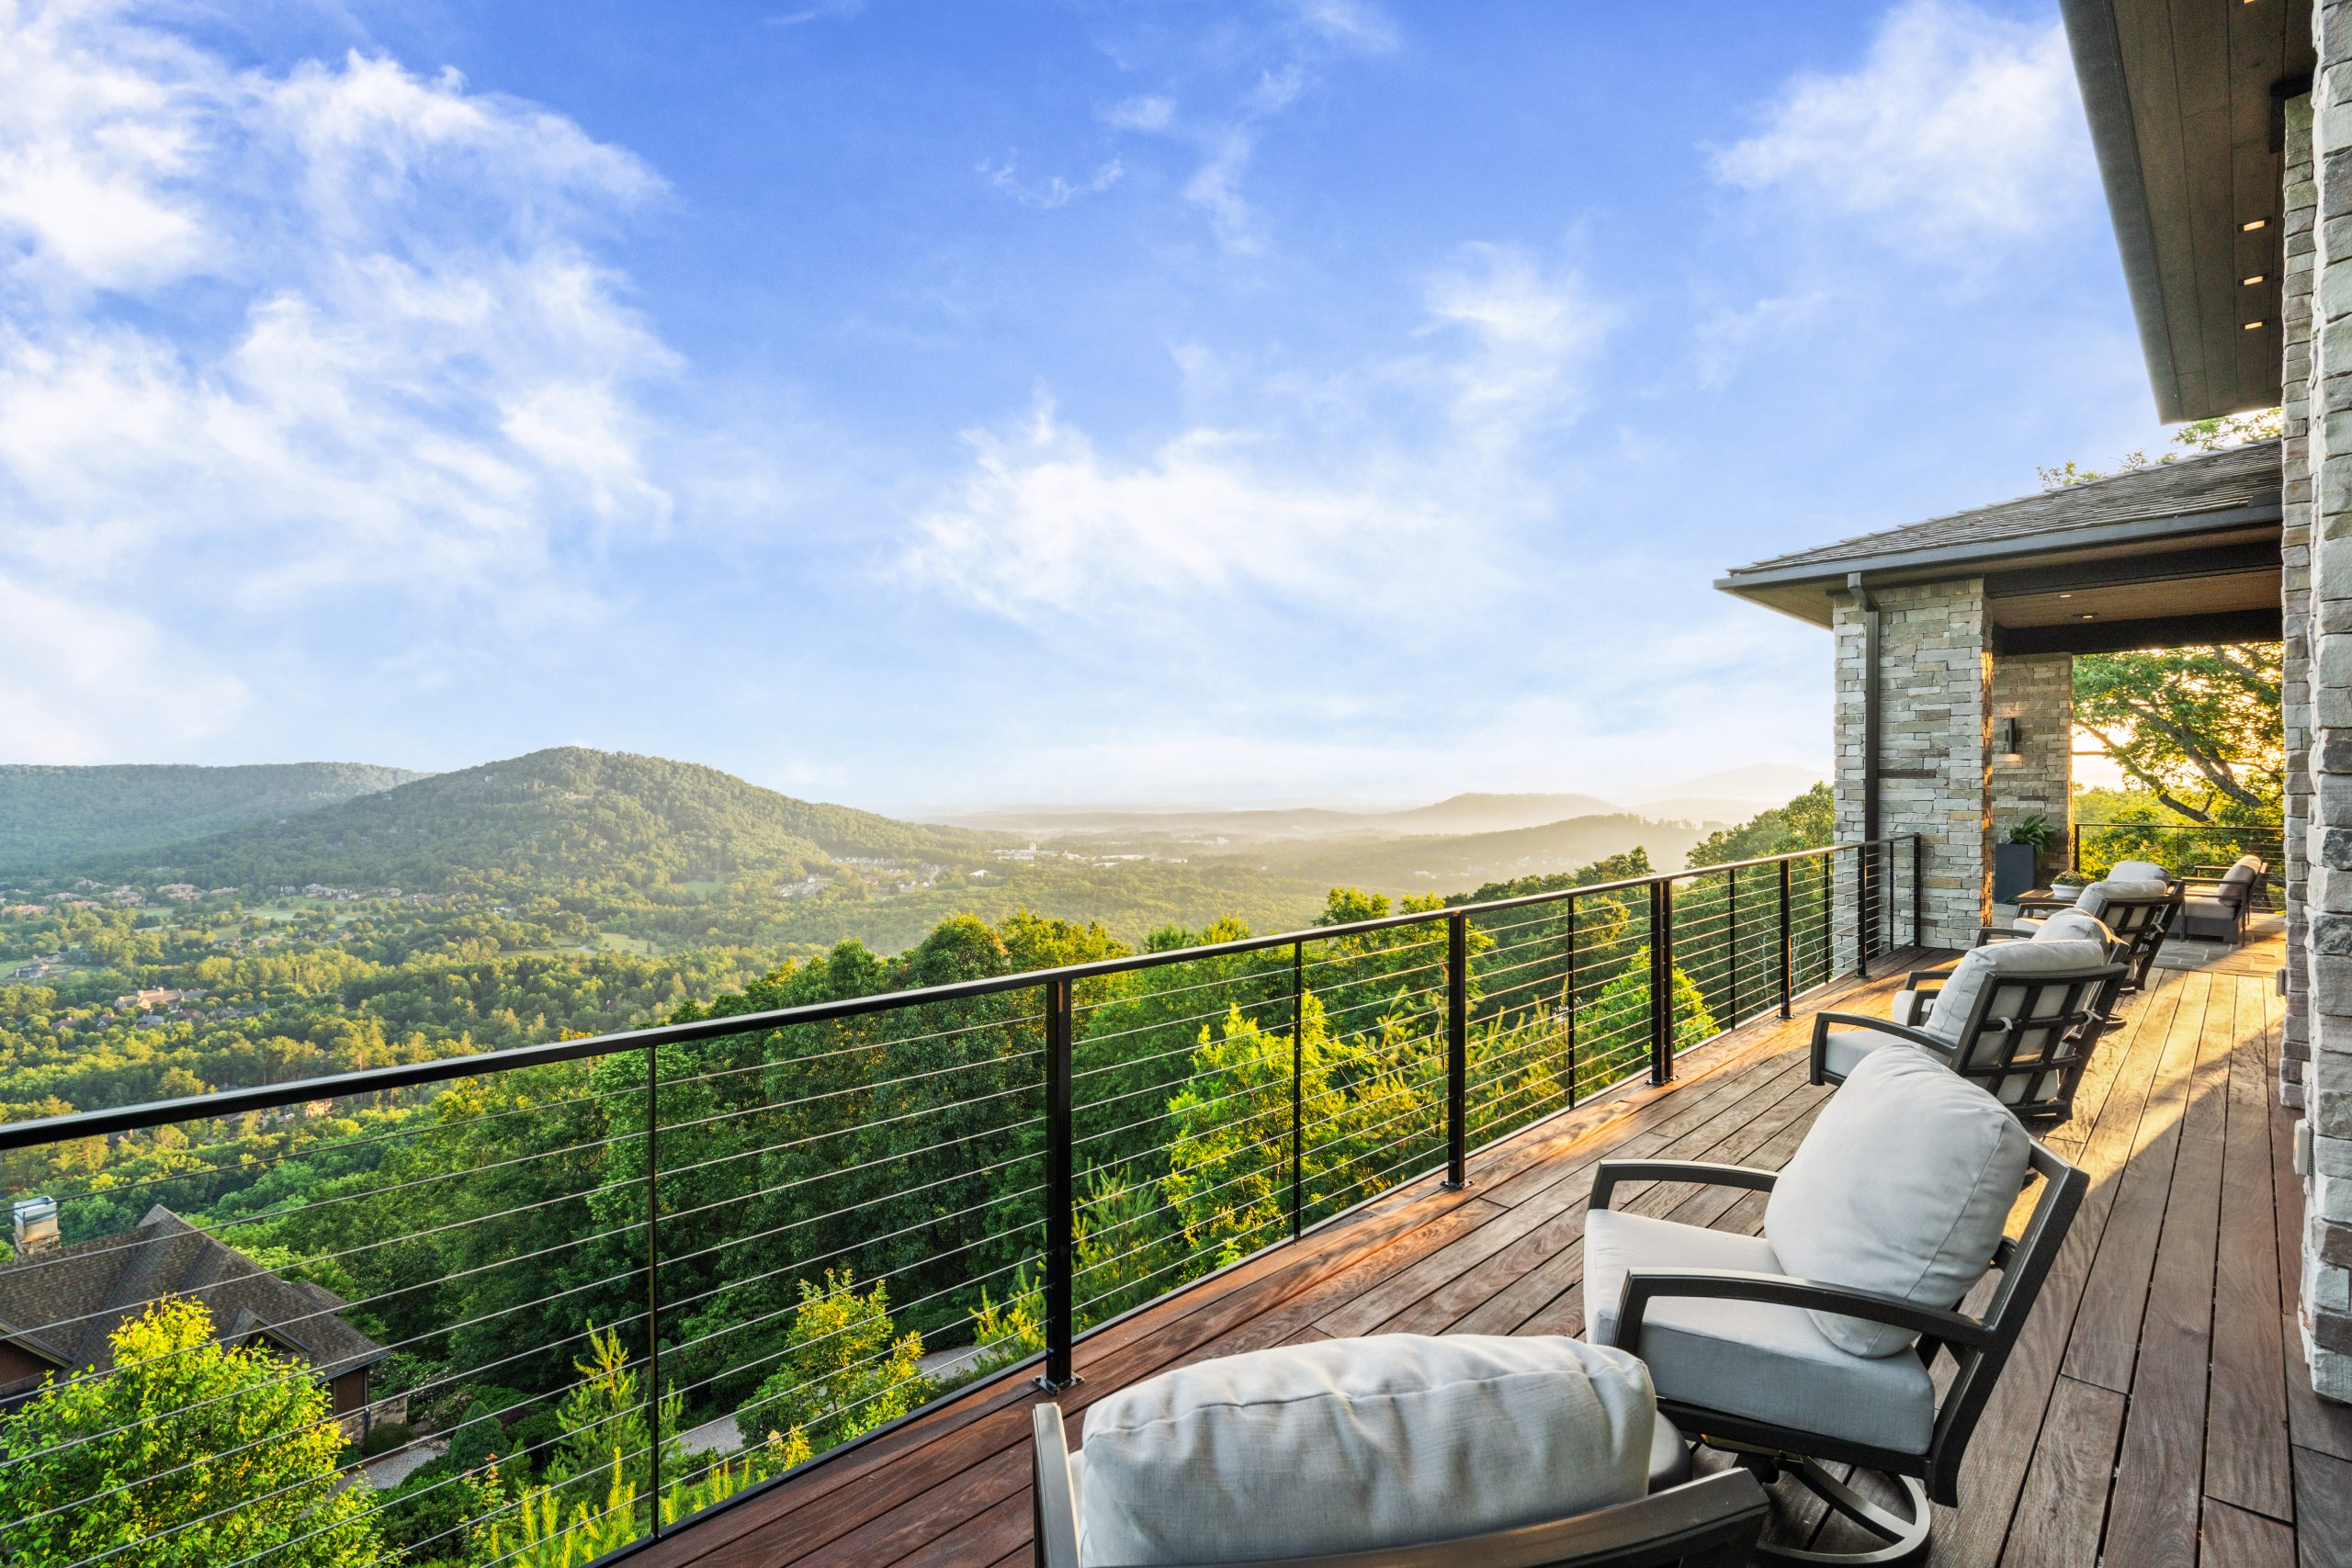
PB: Sitting at an elevation of 2,800 feet, how does this location’s unique Blue Ridge microclimate enhance the indoor-outdoor lifestyle compared to typical Southern estates?
VR: Given the area’s mild temperate climate, and elevation at 2,800 feet above sea level, the home escapes both the sweltering heat of the deep South and the harsh freezing winters of higher mountain regions. The fully outfitted outdoor deck with a built-in Sedona gas grill, retractable phantom screens and IPE decking is a direct extension of the home’s living space and can be fully enjoyed for at least nine months out of the year, including its protected views of Pisgah National Forest and sweeping sight lines to downtown Asheville and the Biltmore Estate.
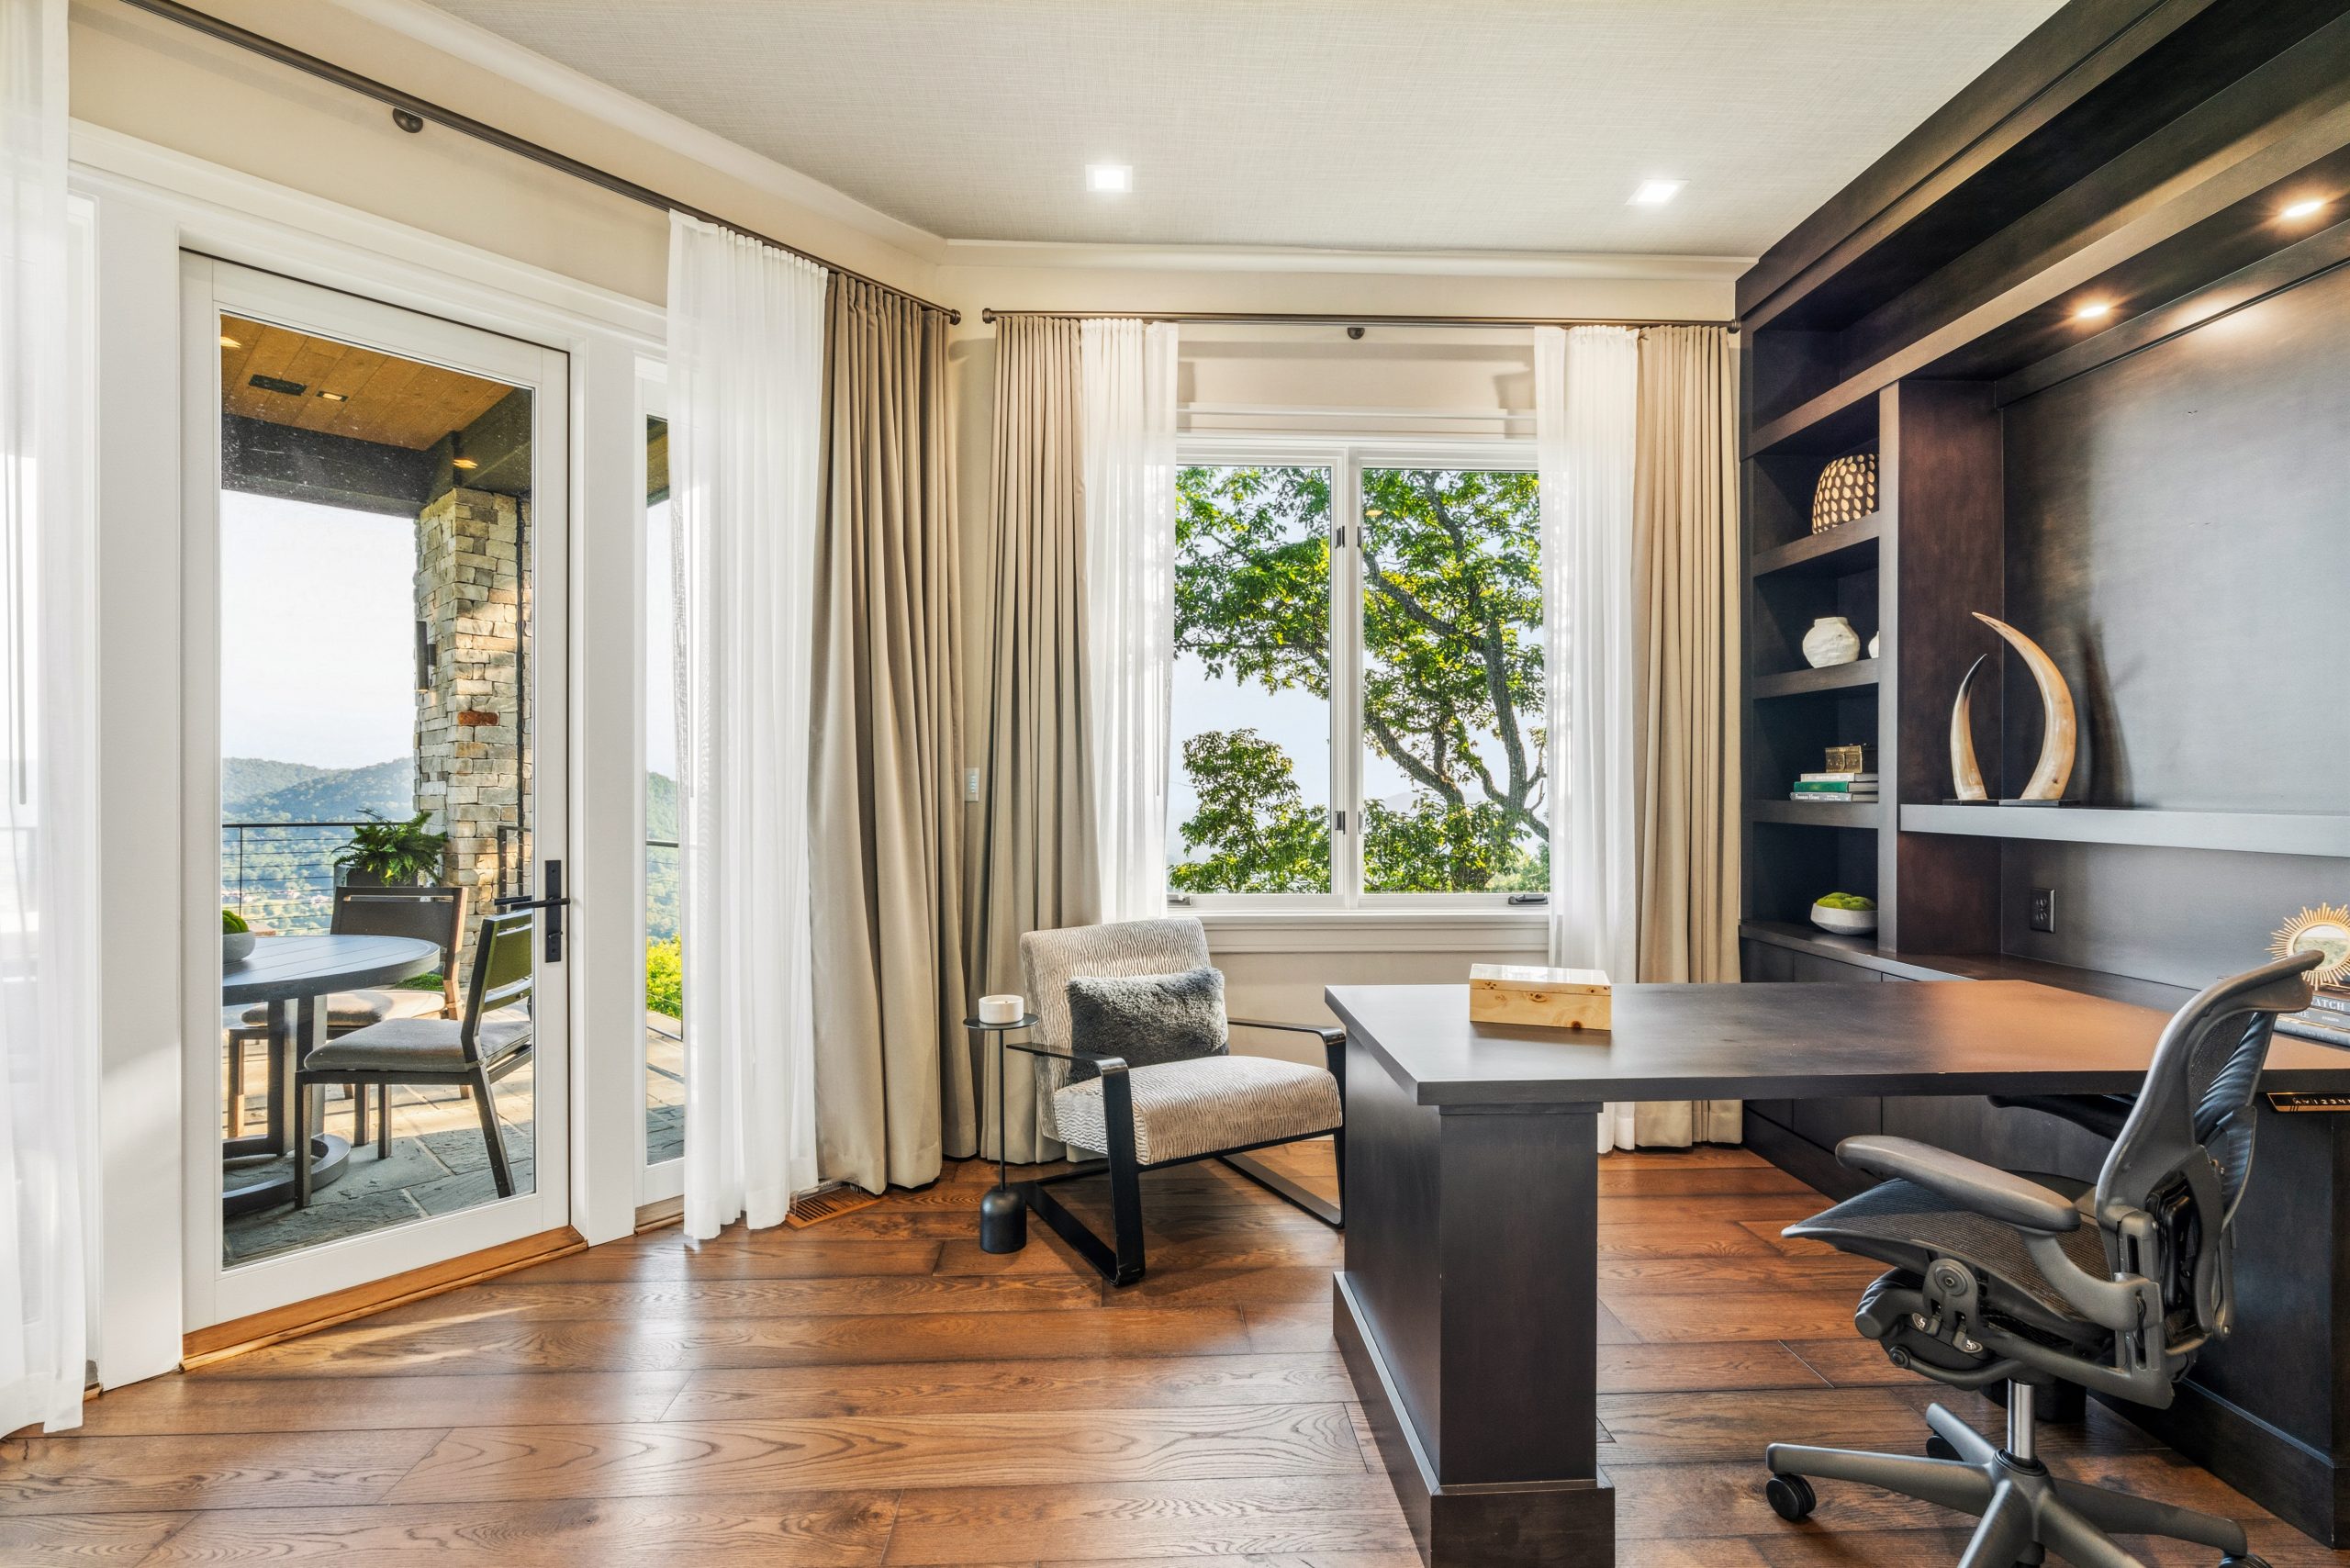
PB: Tell us about the dual home offices, specifically the custom soundproofing, and how this home caters to remote executives without sacrificing views.
VR: Home offices can often be afterthoughts, small cramped spaces with a desk and a chair. The dual home offices in this home were designed for modern remote work needs, with custom soundproofing which supports privacy for calls, meetings and focused work. Though the placement of the offices allows professional functionality, they do so without sacrificing natural light or views.
PB: This property features FloLogic leak protection, a MadVR Envy video processor and Savant automation to a 48KW whole-house generator. How important is “behind-the-walls” technological self-sufficiency to ultra-high-net-worth buyers?
VR: Behind-the-walls systems are very important to today’s ultra-high-net-worth buyers seeking convenience, performance and self-sufficiency. This home features a FloLogic leak protection system for proactive water monitoring and risk mitigation, a MadVR Envy video processor for a premium media and viewing experience, Savant home automation for integrated control of key home systems and a 48KW whole-house generator which provides continuity, resilience and peace of mind.
PB: With the Jack Nicklaus-designed course hosting the inaugural Biltmore Championship this fall, how does hosting Asheville’s first PGA TOUR event in 80 years impact the prestige and long-term value of a residence like this?
VR: As Asheville’s only private gated golf community, The Cliffs at Walnut Cove has long been one of the region’s most sought after luxury club communities given its location, a scene of unparalleled natural beauty, nestled in a lush valley, bordered by the Pisgah National Forest and Blue Ridge Parkway. Given its proximity to downtown Asheville, residents at The Cliffs at Walnut Cove enjoy the convenience and excitement of living in one of the nation’s best small cities, with the calm and ease of a private golf community including nationally acclaimed golf, dining and a state-of-the-art Wellness Center. Opened in 2005, the Jack Nicklaus Signature Course at Walnut Cove is the only championship course in the area to have debuted with a PGA Tour event—an inviting yet challenging design surrounded by Blue Ridge beauty. The Biltmore Championship Asheville will no doubt increase the community’s prestige, as well as the long-term value of the home, showcasing the top PGA TOUR players and delivering a premier fan experience and meaningful community impact throughout the Western Carolinas.
PB: Are there any specific details, hidden design elements or personal favorite features of this property that truly completes its story?
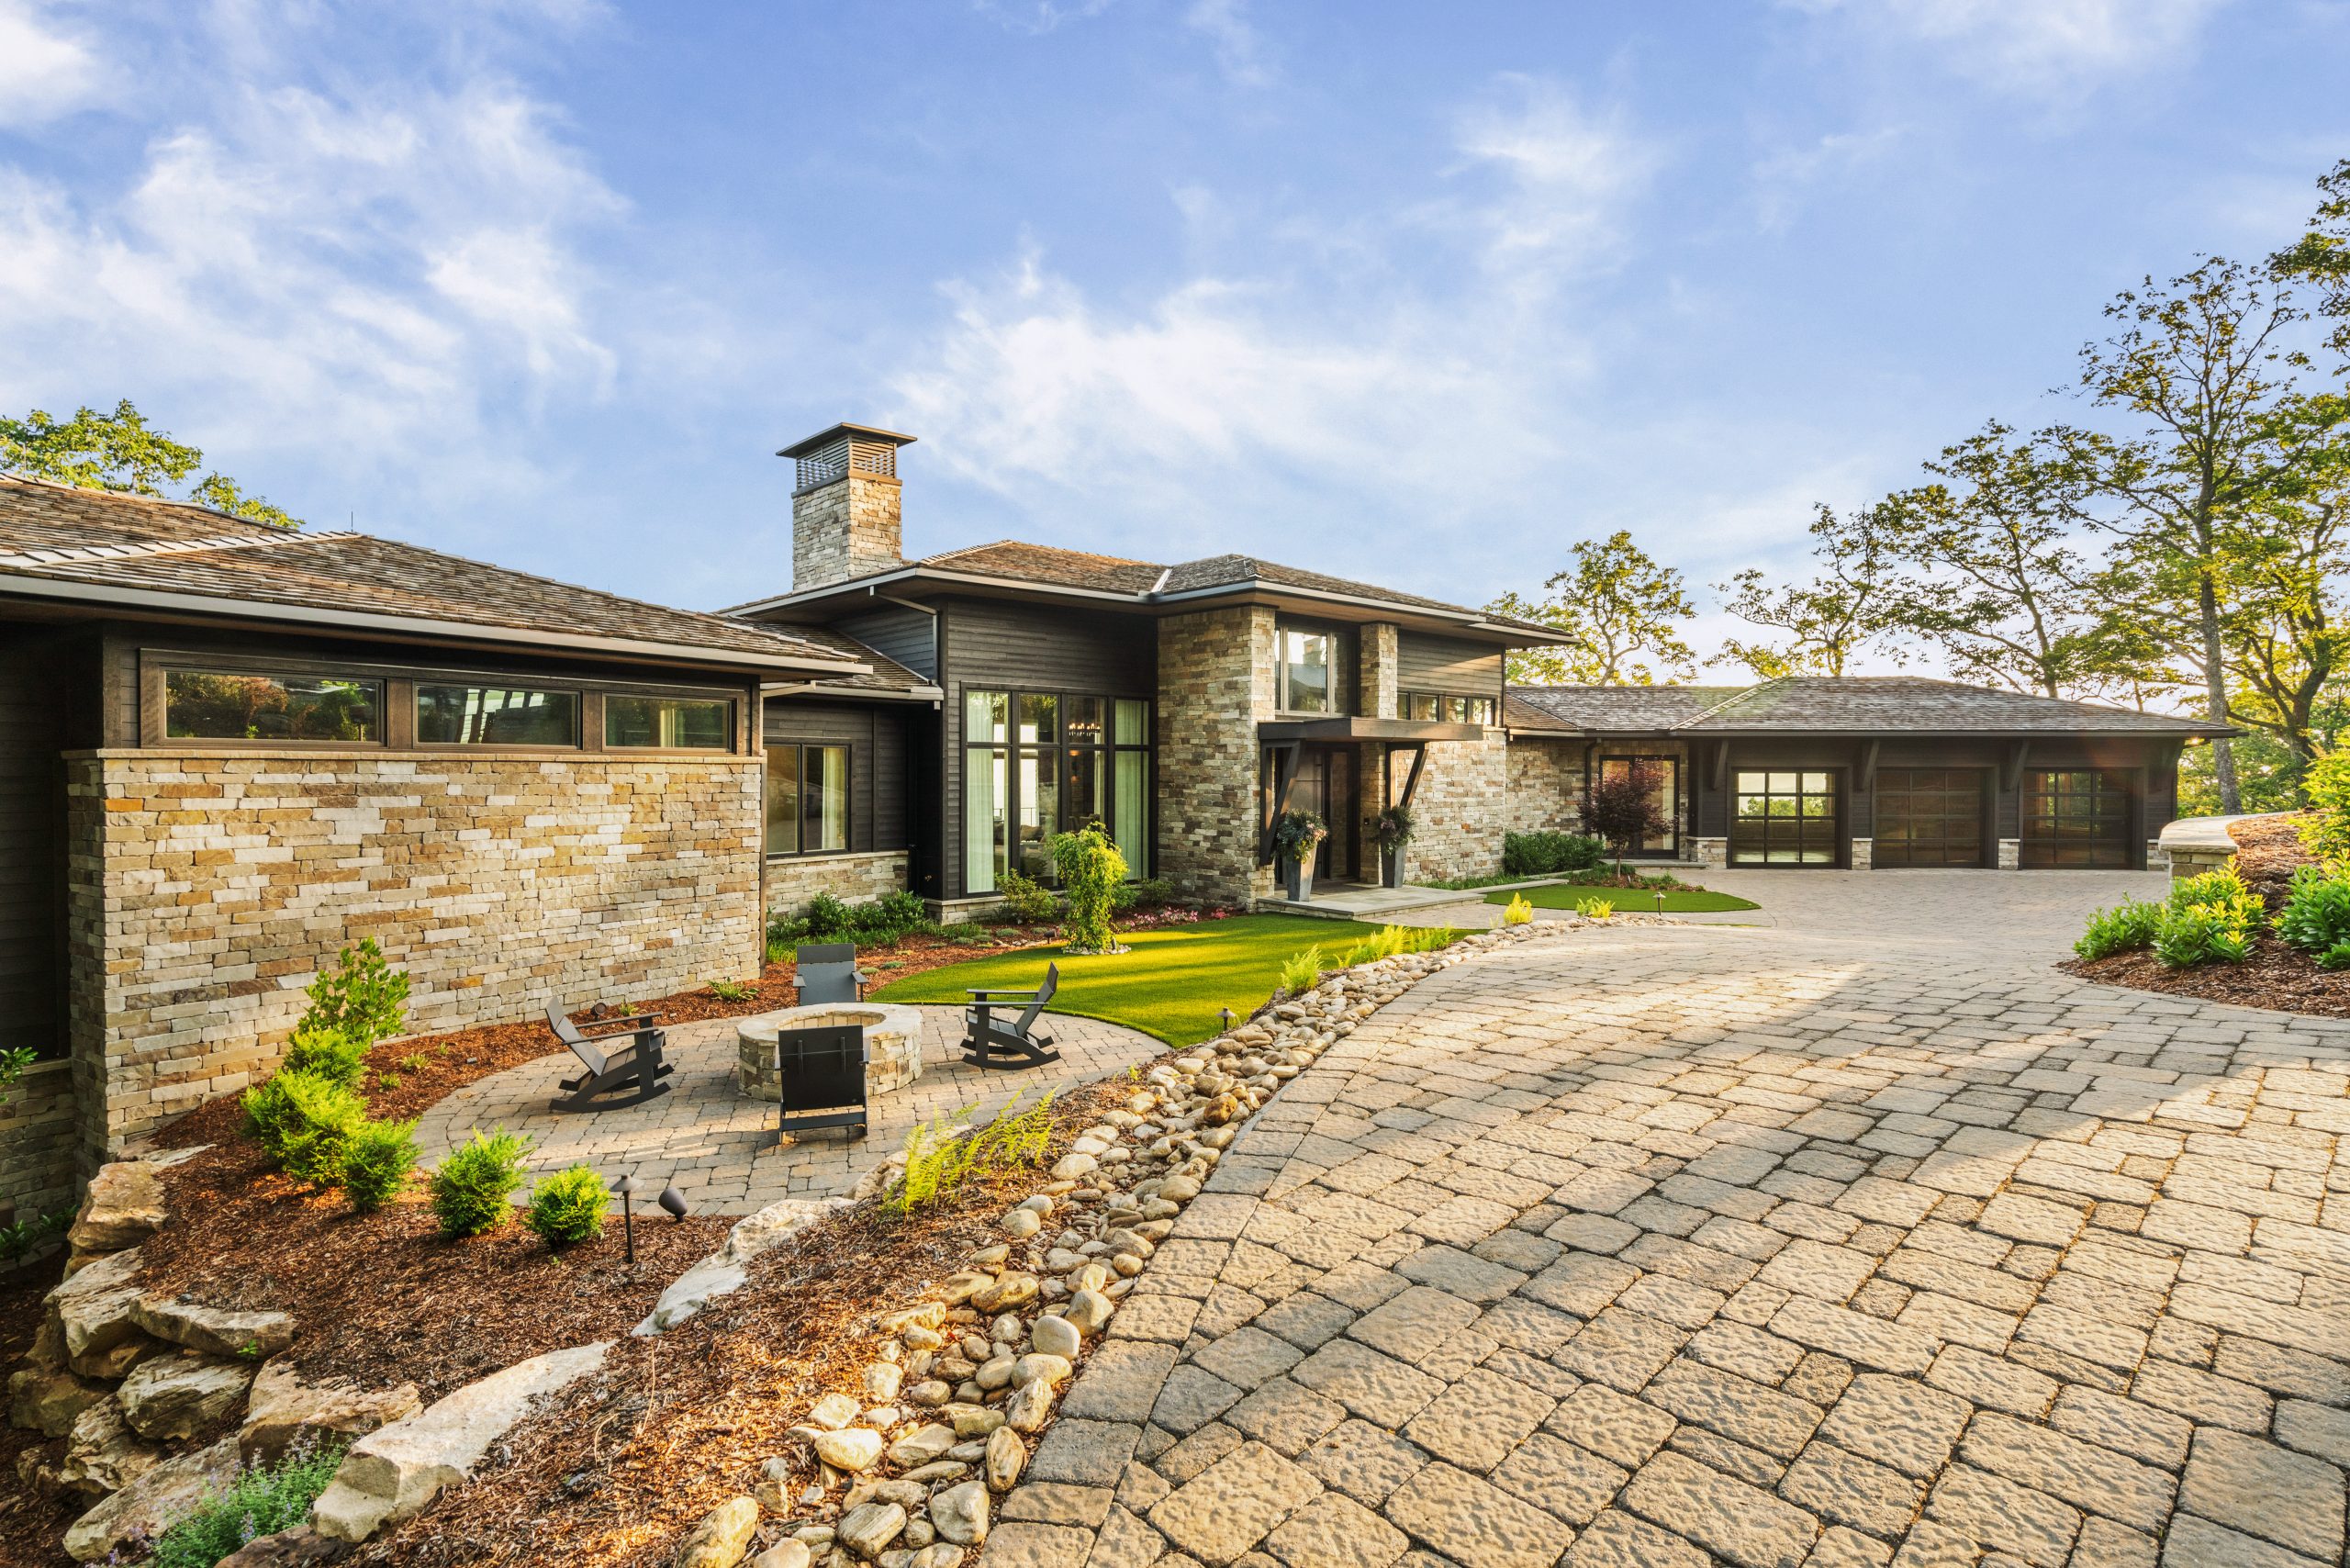
VR: Though subtle, there is a direct relationship between the interior glass lines of the home and the layered mountain, forest and estate views. Similarly, the property’s value is both visible and invisible: design, layout, sound control, automation, water protection and backup power all contribute to the luxury ownership experience. The residence is equally suited for private retreat, executive living and destination-style hosting—and it’s a compelling fit for buyers seeking architectural significance, mountain climate advantages and club-community prestige in one offering.
Check out the listing for 510 Cloud Top Way here!