

Property Highlights:
Location: 95 Blackland Road NW, Tuxedo Park, Atlanta, Georgia
Listing Price: $6,990,000
Features: 10,644 square feet across three levels with elevators, vaulted ceilings, six bedrooms, eight bathrooms, wide-plank white oak floors, gourmet kitchen with Taj Mahal quartzite, custom Omega cabinetry, Wolf and Sub-Zero appliances, main-level primary suite with coffee bar and marble spa bath, covered outdoor living
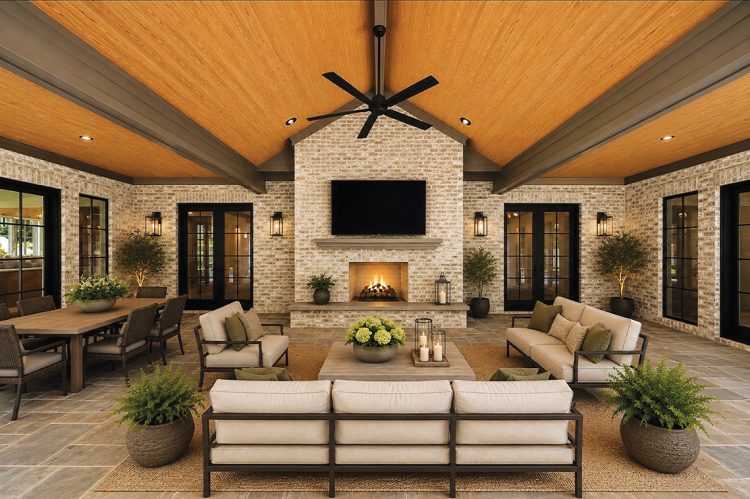
area with a full kitchen and heated pool.
Added Appeal: A newly completed (May 2026) modern European masterpiece by Harris Custom Homes LLC, offering a 1.4-acre private retreat near Chastain Park, complete with a heated gunite saltwater pool.
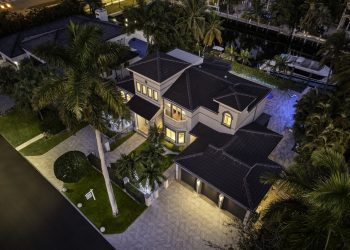
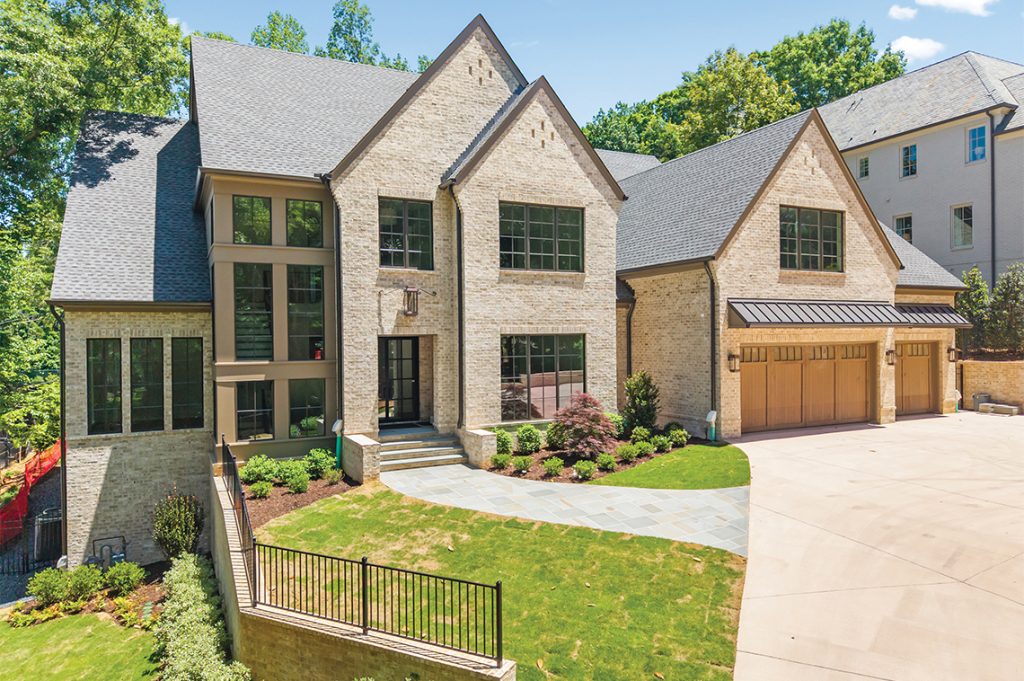
In Atlanta’s historic Tuxedo Park, luxury is traditionally defined by storied legacy estates that often require a balancing act of historical charm and high-maintenance upkeep. But at The Blackland Estate, a newly completed masterpiece by Harris Custom Homes LLC, a new standard for Buckhead living has arrived. Situated on a coveted 1.4-acre level lot just blocks from Chastain Park, this 10,644-square-foot sanctuary seamlessly marries European grandeur with cutting-edge, behind-the-walls engineering. From the custom steel front entry door to the striking 16-foot vaulted den, the property establishes an immediate dialogue between dramatic scale and rich, organic warmth.
Designed for both quiet relaxation and grand-scale entertaining, the three elevator-served levels transition effortlessly to the outdoors, where walls of glass open to a massive covered veranda, fireplace and terrace overlooking a saltwater pool. While the finished lower level provides the infrastructure for the ultimate lifestyle customization, smart-home integration and high-end engineering make everyday routines effortless—creating a modern, move-in-ready sanctuary where flawless craftsmanship meets classic legacy appeal.

RISMedia spoke with listing agent Christiane Zeh of Harry Norman, Realtors® to discuss the design philosophy behind this estate’s rich textures, the shifting demand of the Atlanta luxury buyer and what makes this home an incredible and modern addition to Tuxedo Park.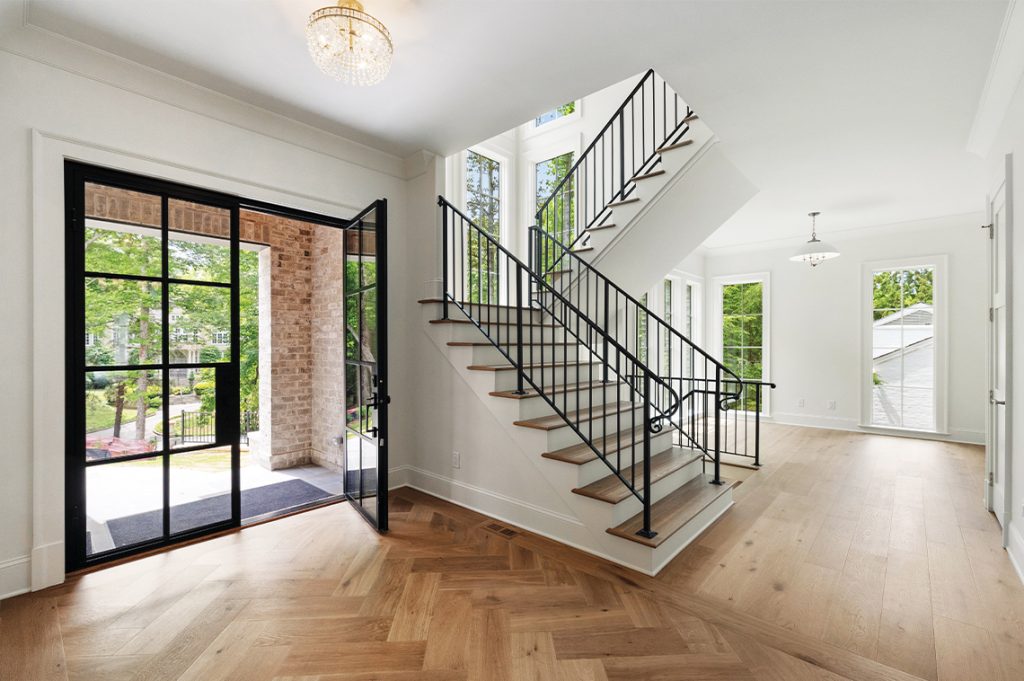
Paige Brown: What makes this a Great Space?
Christiane Zeh: It’s the combination of scale, architecture and location. The custom millwork and natural materials grounded by the 1.4-acre setting in Tuxedo Park create a home with lasting appeal that’s equally suited for everyday living and entertaining.
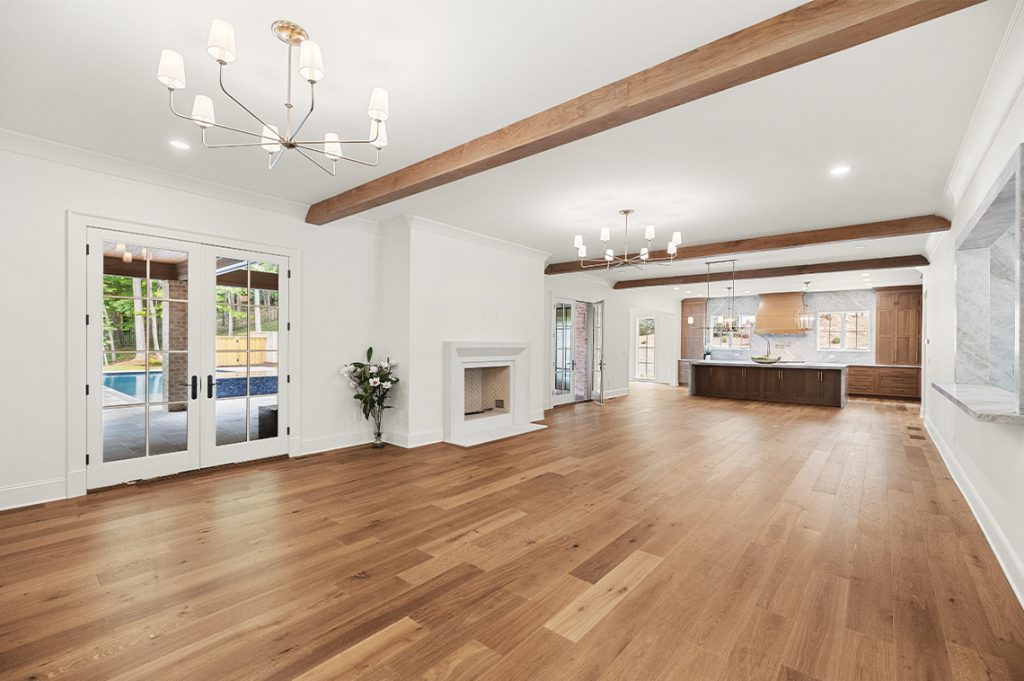
PB: The main level features striking architectural elements, including wide-plank floors, exposed white oak beams and 16-foot vaulted ceilings. How do you balance these highly textured, rustic materials with the sleek, clean lines of a modern European estate?
CZ: The architecture does most of the work. The clean lines create a calm backdrop, while the white oak, natural stone and vaulted ceilings add warmth and depth. Rather than competing with one another, those elements give the home a sense of permanence that’s difficult to replicate.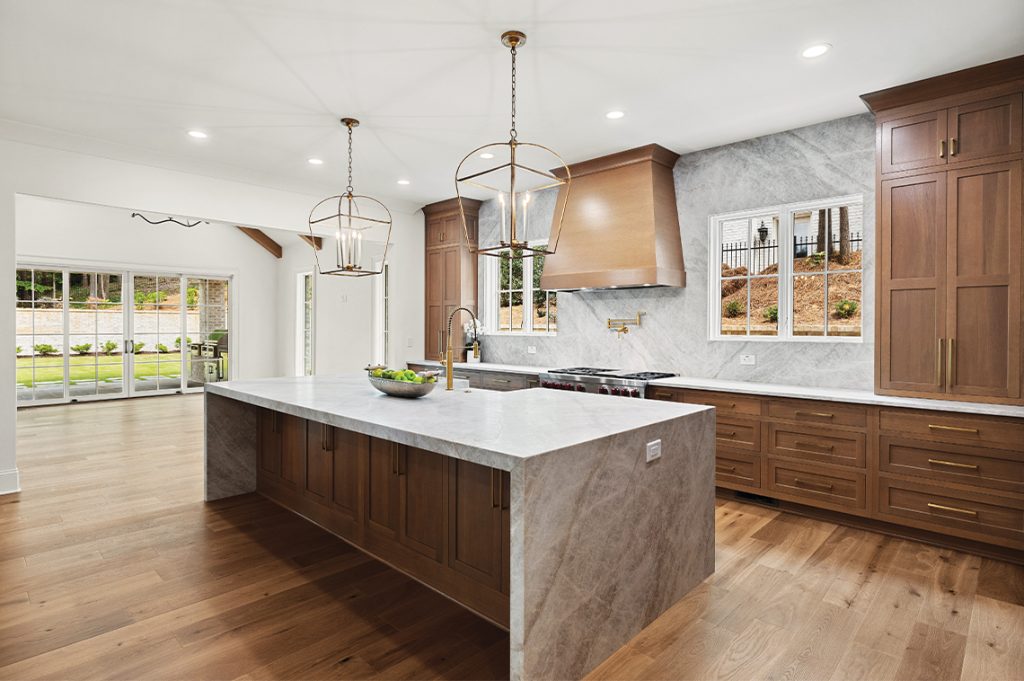
PB: The kitchen showcases custom Omega cabinetry and Taj Mahal quartzite surfaces. For a culinary center of this scale, what was the design philosophy behind choosing hand-applied wood techniques and natural stone, rather than modern finishes?
CZ: Natural materials have a character that manufactured finishes simply can’t recreate. The hand-finished cabinetry and Taj Mahal quartzite bring texture and variation, giving the kitchen a quiet confidence and authenticity while remaining timeless.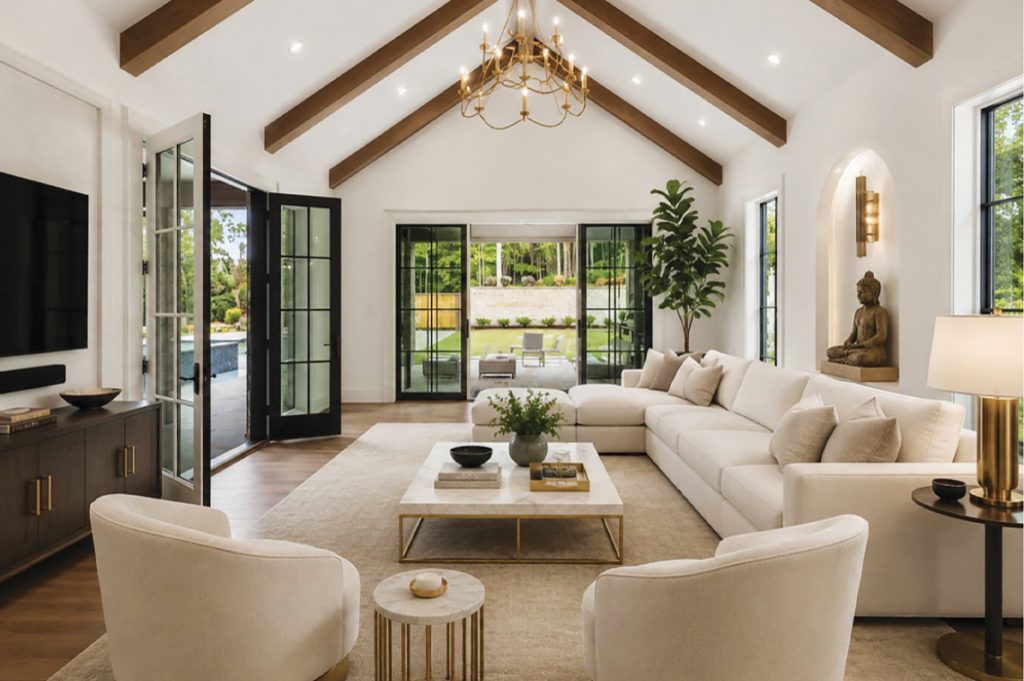
PB: The indoor spaces flow directly into a covered outdoor living space. How does the layout maximize the private 1.4-acre lot to ensure seamless year-round entertainment?
CZ: The outdoor living area functions as an extension of the home rather than a separate destination. With a full outdoor kitchen, fireplace, covered gathering space and views of the pool and landscaped grounds, it’s just as comfortable for a quiet evening as it is for hosting a large group.
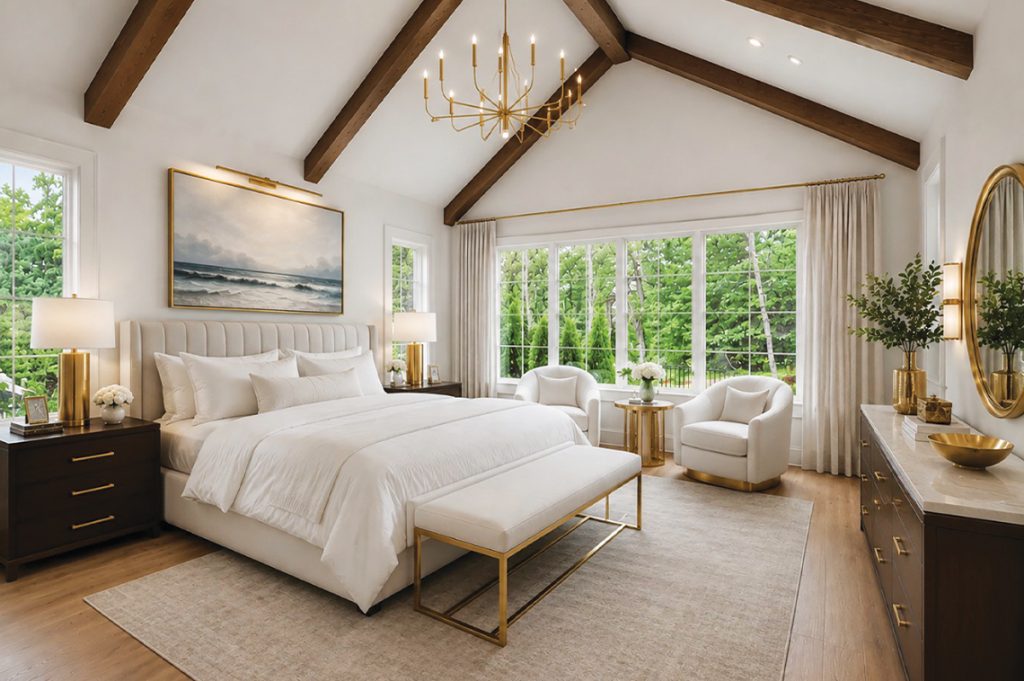
PB: The lower level is fully finished for recreation, but leaves room for a buyer’s preference. How are today’s ultra-luxury buyers defining wellness and customization, and how does this space support that flexibility?
CZ: Today’s buyers want spaces that reflect their own lifestyle—whether that’s a golf simulator, wine cellar, theater, fitness studio or home spa—and the lower level provides the infrastructure while allowing the next owner to make it their own.
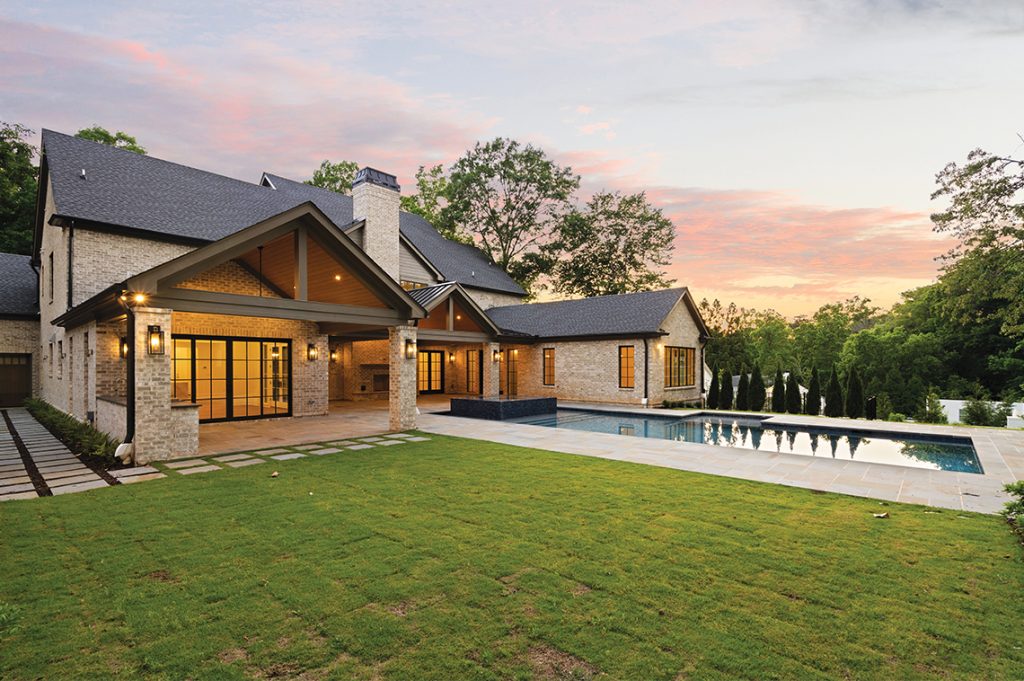
PB: For a property of this scale, why is it critical to marry classic modern European aesthetics with high-level engineering and WiFi-enabled smart integration?
CZ: The beauty of a home should never come at the expense of performance. Features like smart-home integration, efficient mechanical systems and quality construction work quietly in the background, allowing the craftsmanship to remain the focus while making daily routines easier.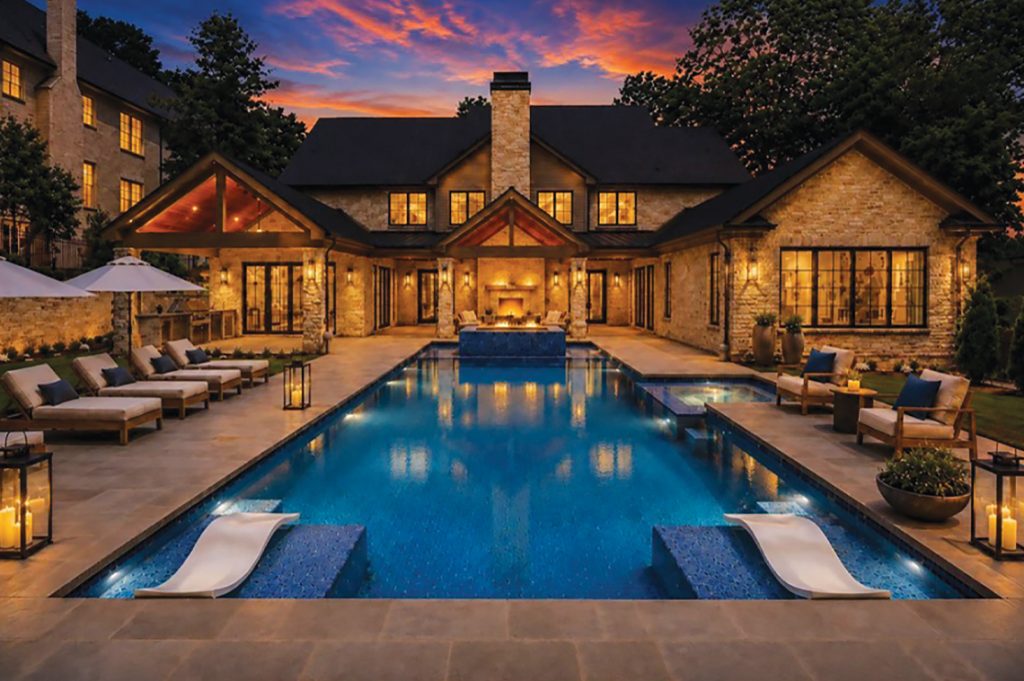
PB: In what ways does a flawlessly finished, move-in-ready new construction reframe market expectations in an area traditionally defined by older, high-maintenance legacy estates?
CZ: Buyers are increasingly looking for homes that offer enduring design without the uncertainty that often comes with renovating an older estate. A newly completed home like this delivers a classic presence while offering today’s construction standards, technology and efficiency from day one.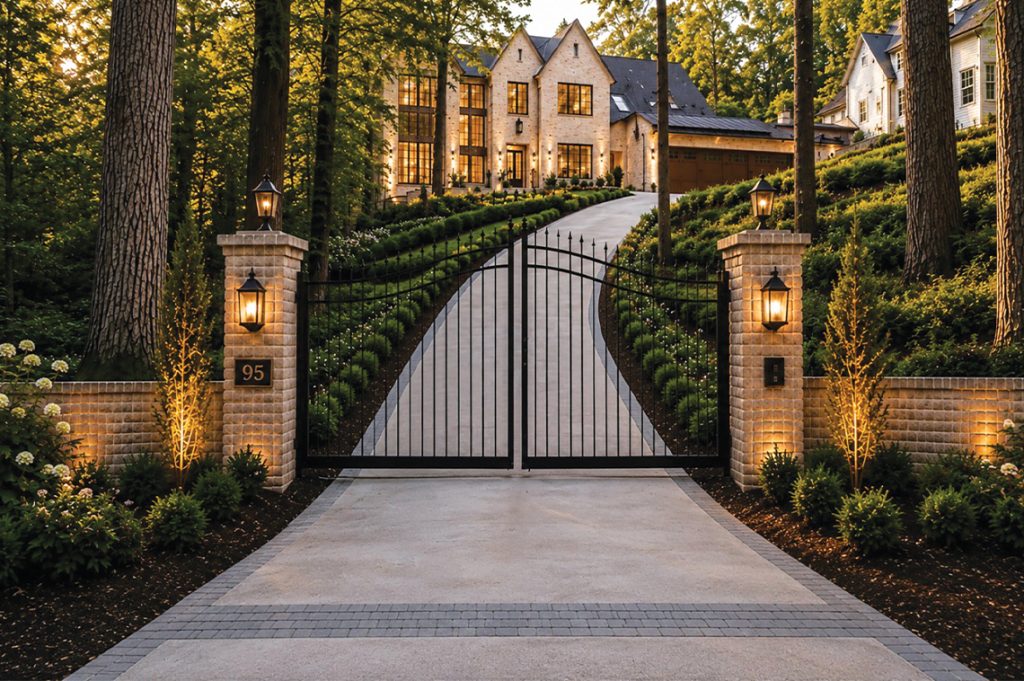
For more information, visit https://www.harrynorman.com.